
St. Luke’s Mission NYC

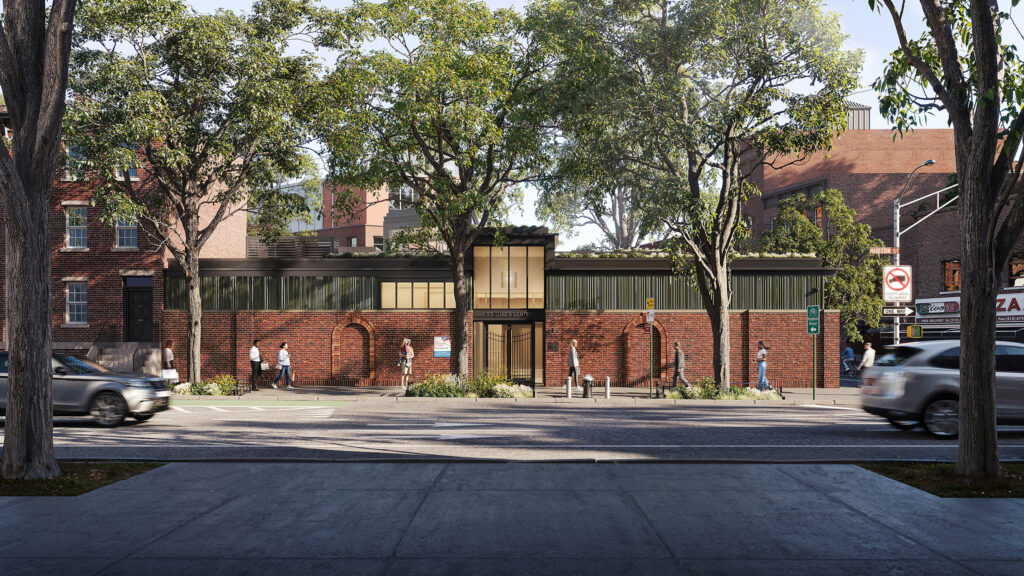
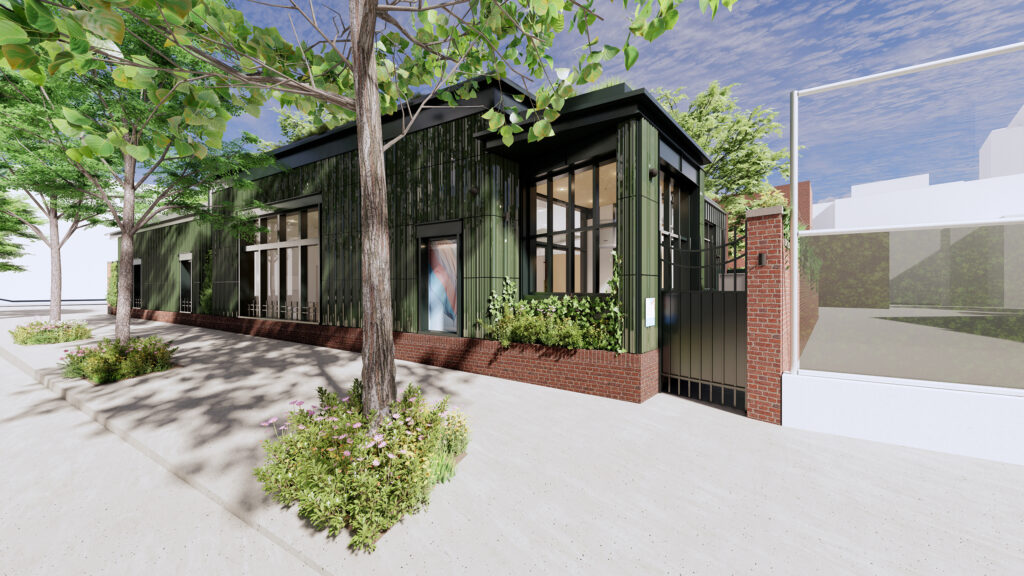
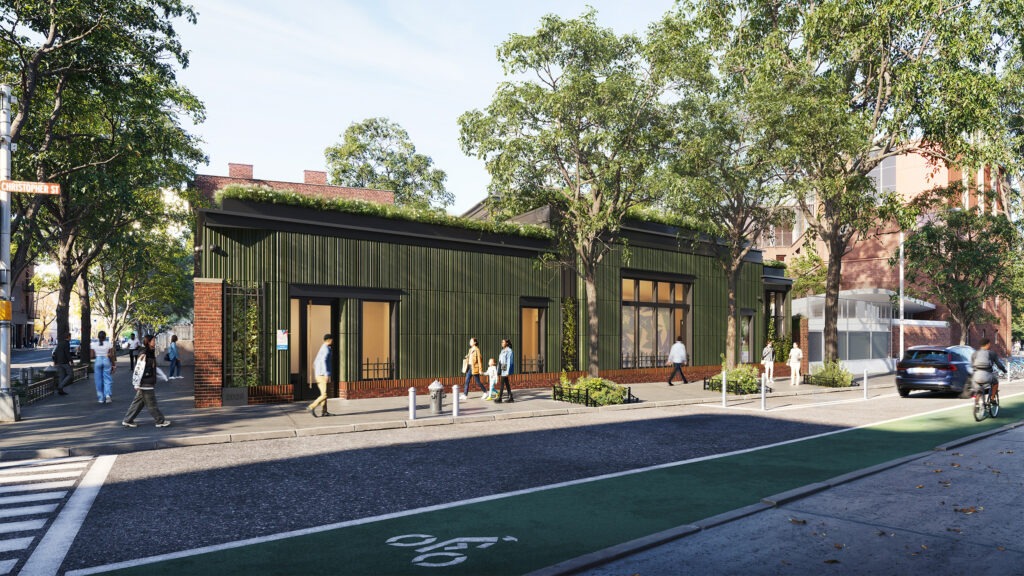
EP Engineering is providing full mechanical, electrical, and plumbing engineering services for the new St. Luke’s in the Fields Center, a purpose-built facility designed to support the Church’s expanding outreach and community programming.

Our team worked closely with BKSK Architects and the project stakeholders to design efficient, adaptable MEP systems that respond to the building’s diverse programmatic requirements – from large-scale community dinners and performances to tutoring programs and neighborhood initiatives.

Through thoughtful integration of high-performance MEP systems, EP Engineering is helping deliver a resilient, efficient, and community-focused building that will serve St. Luke’s mission for decades to come.

Location

Greenwich Village, NYC

Project Size

5,000 sf
Engineering challenges

▪ Designing high-performance mechanical systems to serve a flexible 200+ person assembly space with widely varying occupancy loads.
▪ Integrating energy-efficient HVAC systems within a low-scale building located in the Greenwich Village Historic District while maintaining architectural intent and space constraints.
▪ Coordinating kitchen exhaust, make-up air, and ventilation systems to support a commercial-grade kitchen within a compact footprint.
▪ Ensuring acoustical comfort and thermal stability in a large gathering space intended for music performances and community programming.

Engineering outcomes

▪ Implementation of high-efficiency HVAC systems designed to provide flexible temperature control and superior indoor air quality for fluctuating occupancy levels.
▪ Advanced ventilation strategies to support assembly use while optimizing energy performance and occupant comfort.
▪ Fully coordinated commercial kitchen exhaust and make-up air systems integrated seamlessly into the architectural design.
▪ Plumbing systems engineered to ensure reliability, accessibility, and code compliance for large public gatherings.

Find Out How We Can Help Meet Your Project Needs.

Contact Us